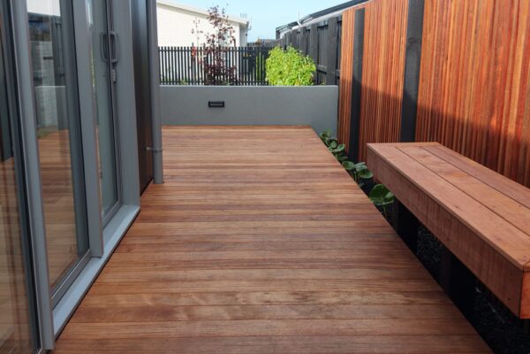
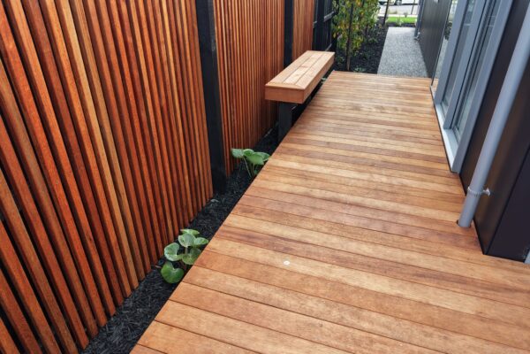
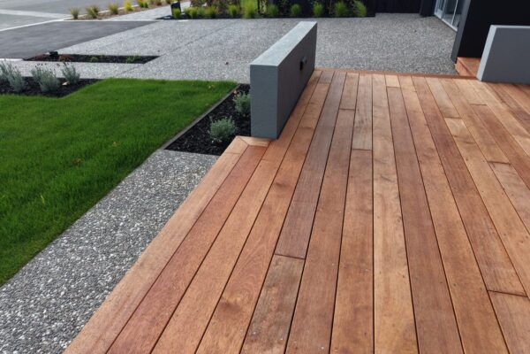
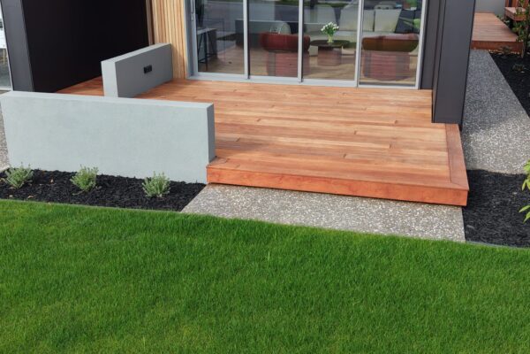
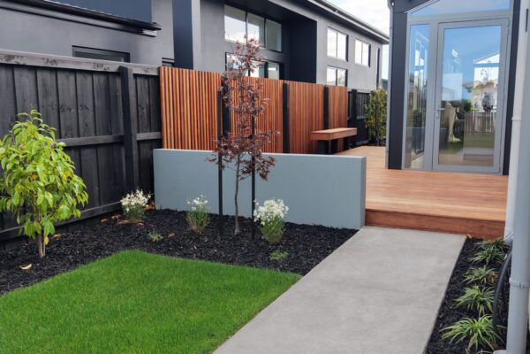
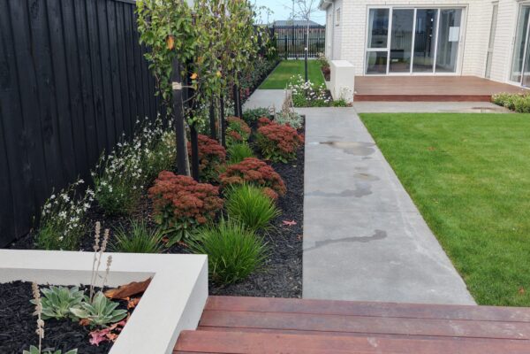
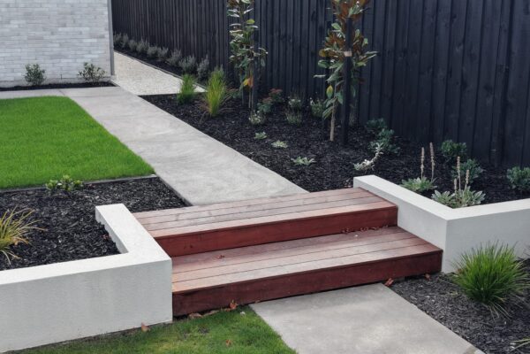
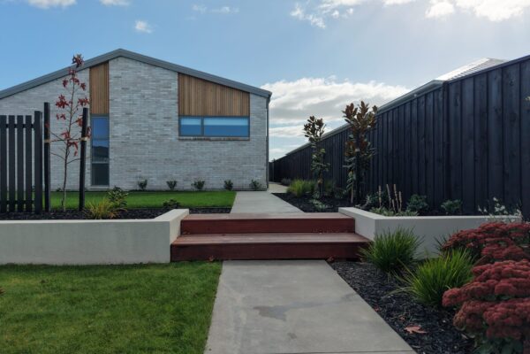
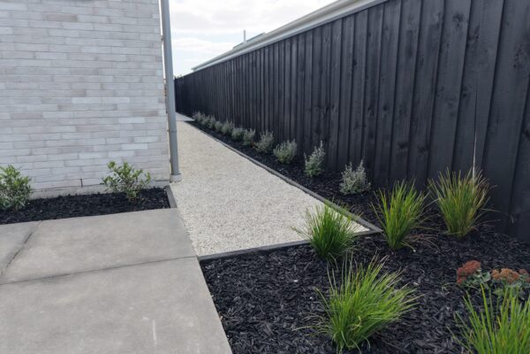
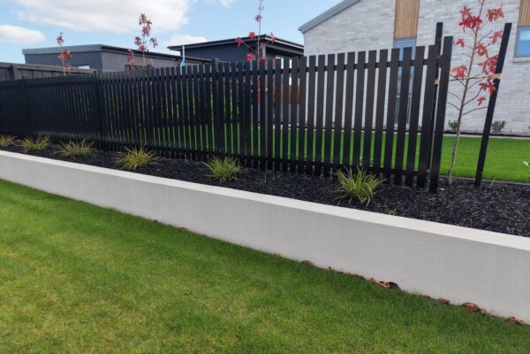
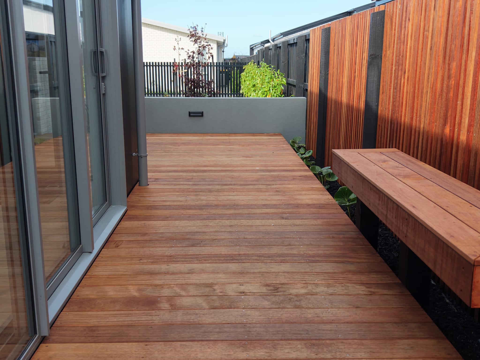
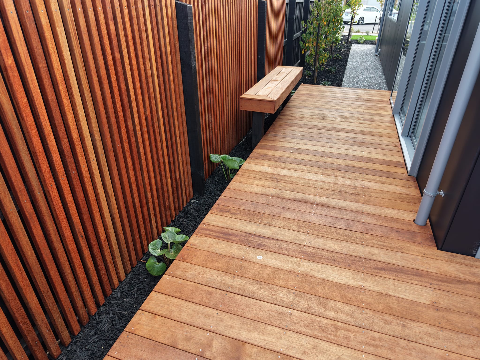
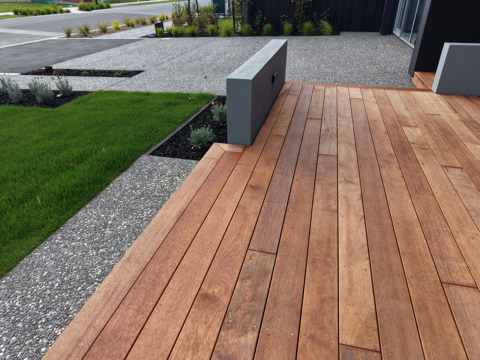
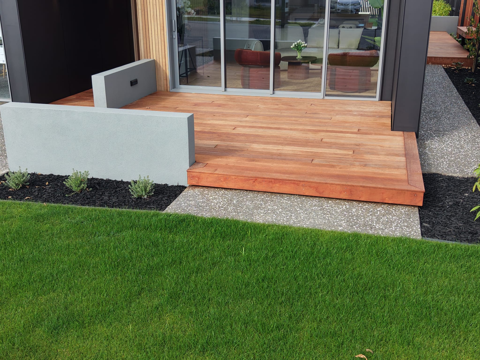
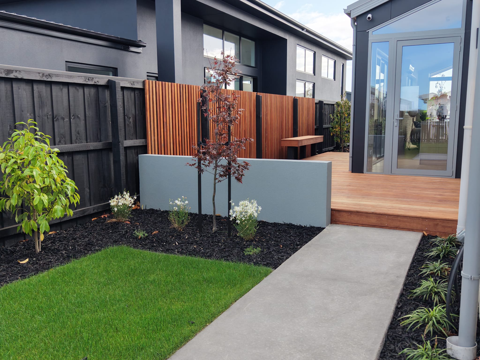
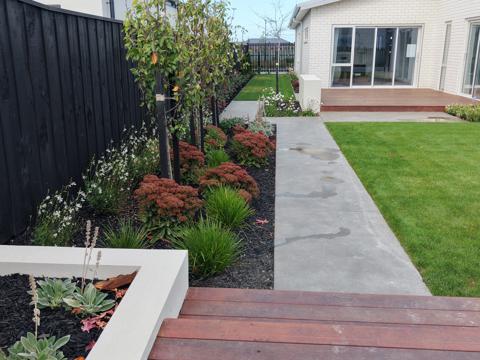
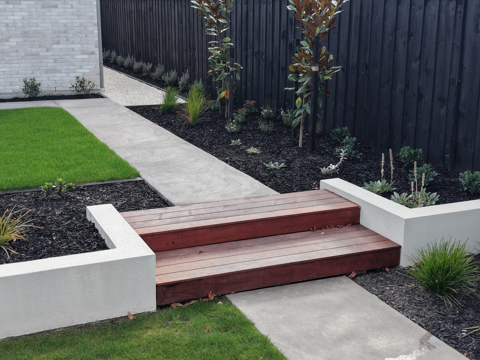
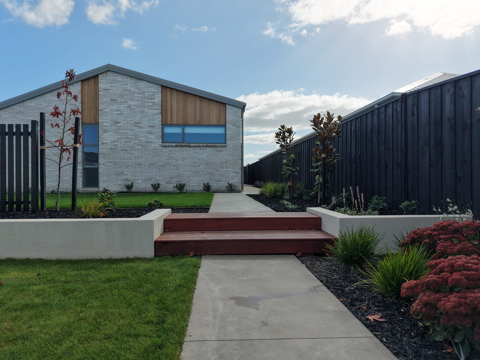
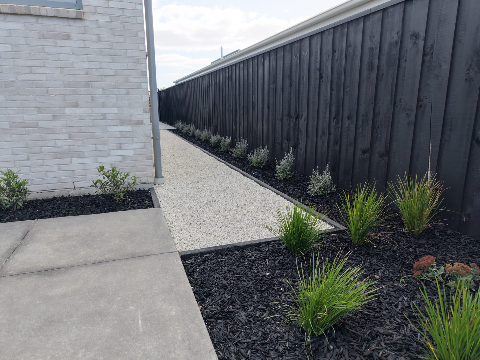
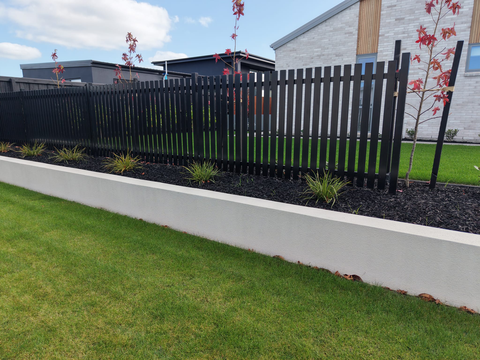
The Arbor Green show home project brought together two neighbouring properties in a way that feels seamless, connected, and thoughtfully designed. With the rear gardens flowing from one home into the next, visitors can move effortlessly between the spaces, experiencing two distinct landscapes within one cohesive setting. We were given creative freedom in managing the changing ground levels between properties which allowed for clean retaining lines, kwila steps, boundary features, and layered planting tying both homes together beautifully.
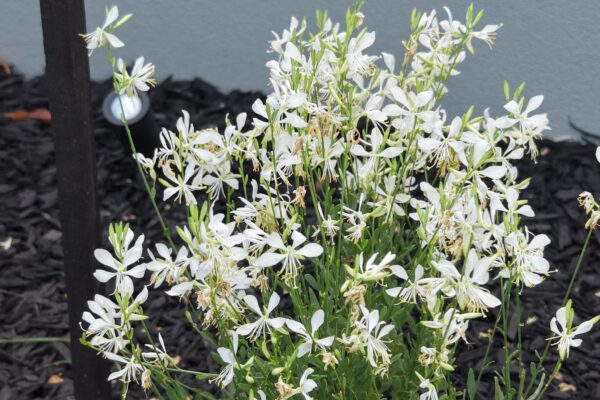
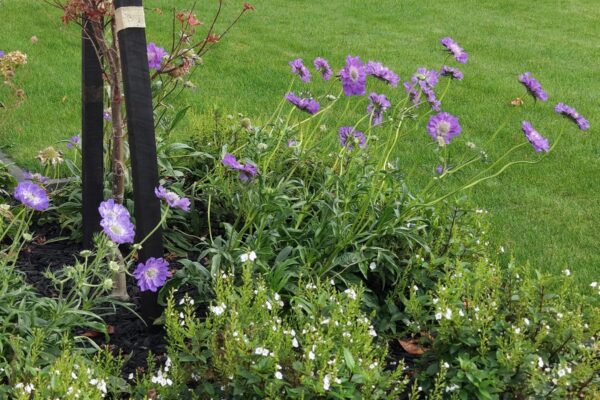
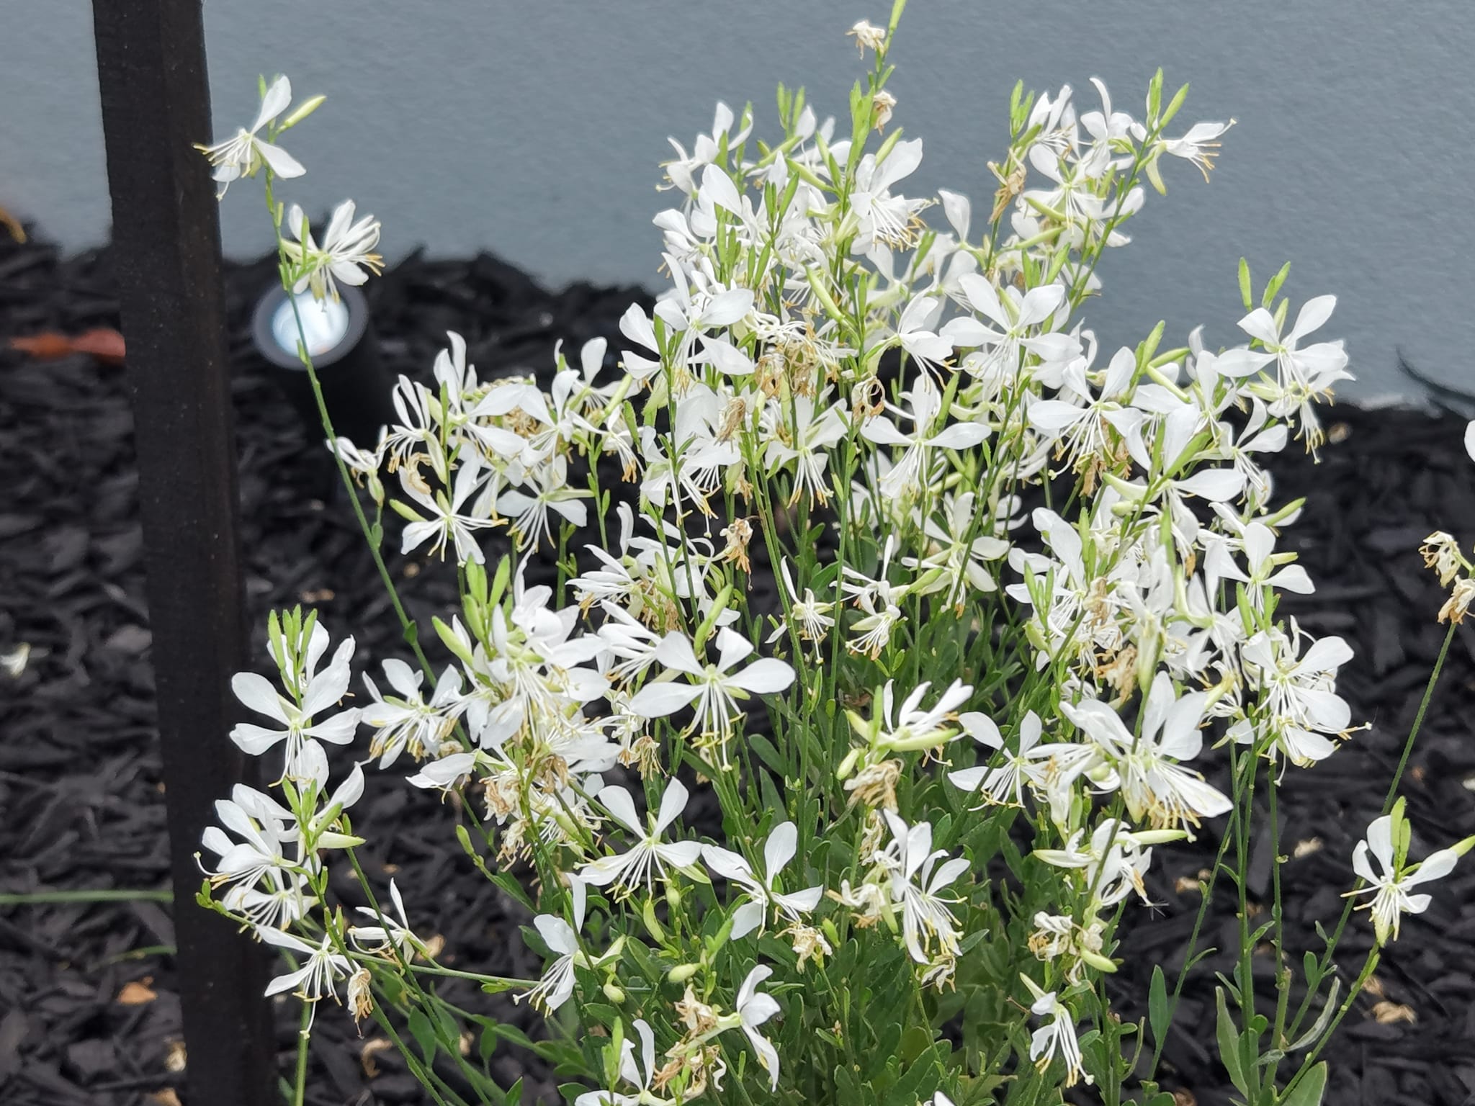
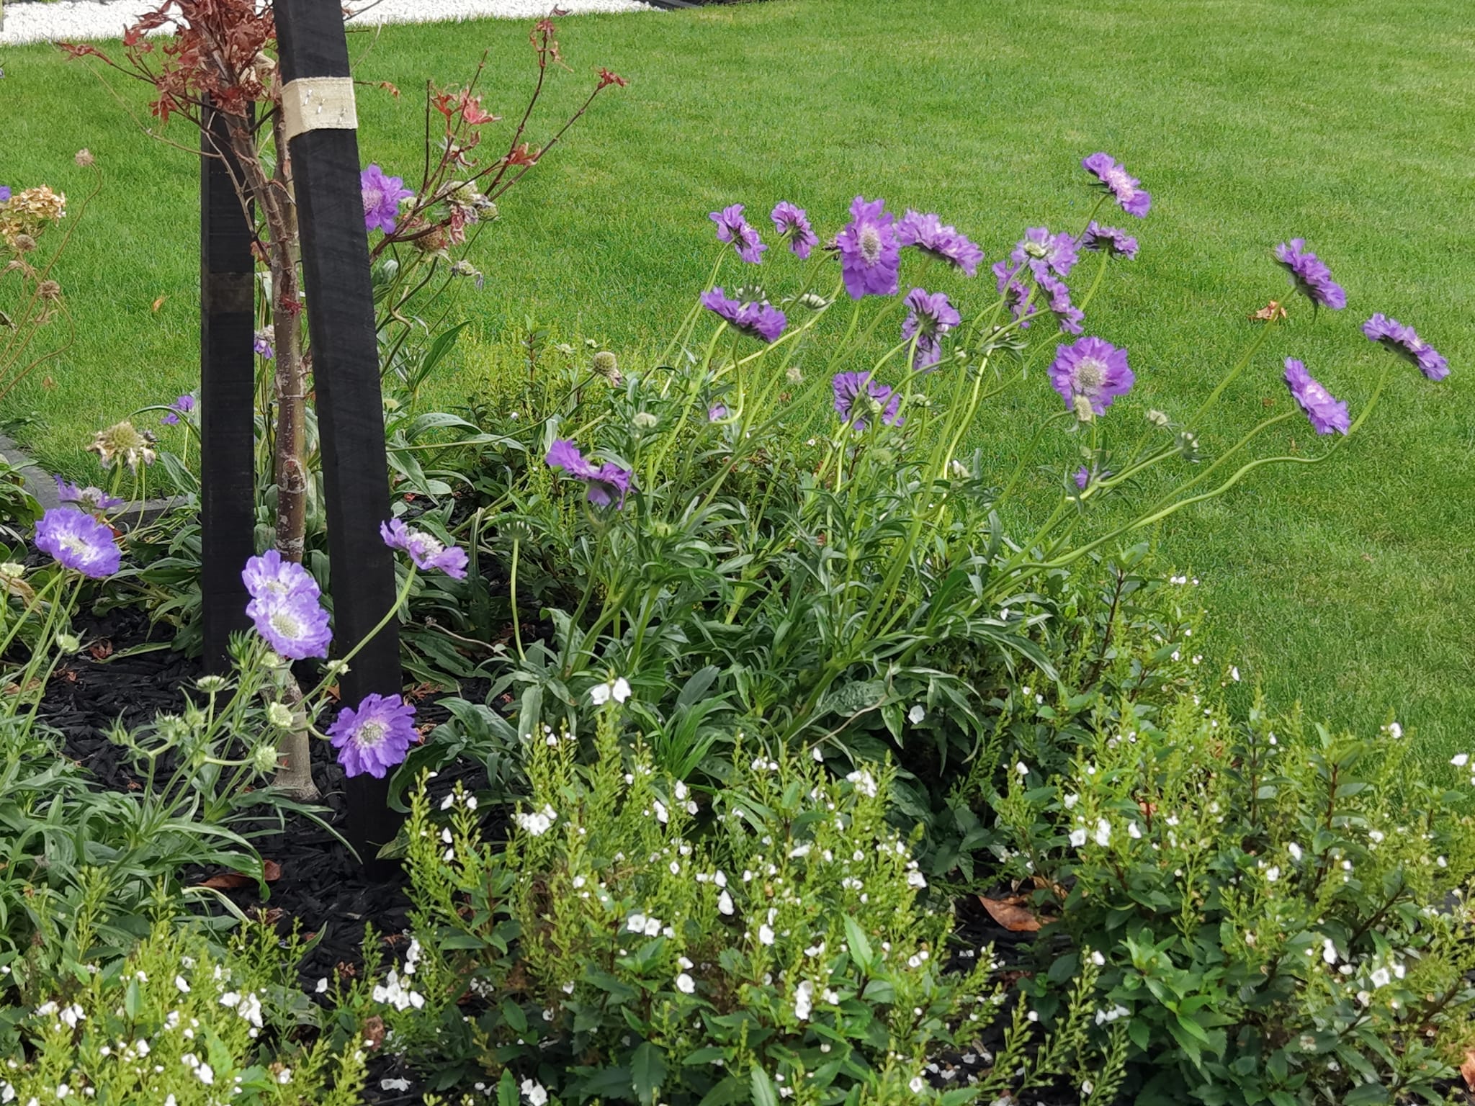
Among the standout elements are the custom-built kwila seating nook and the welcoming entry decks, each adding warmth, function, and strong visual appeal. While one home embraces rich textures and vibrant seasonal colour, the neighbouring landscape takes a more refined approach, featuring resilient planting with a crisp, contemporary aesthetic. The contrast between the two spaces creates variety and interest, while a shared design language keeps the overall development feeling balanced and harmonious.